BarrelLine
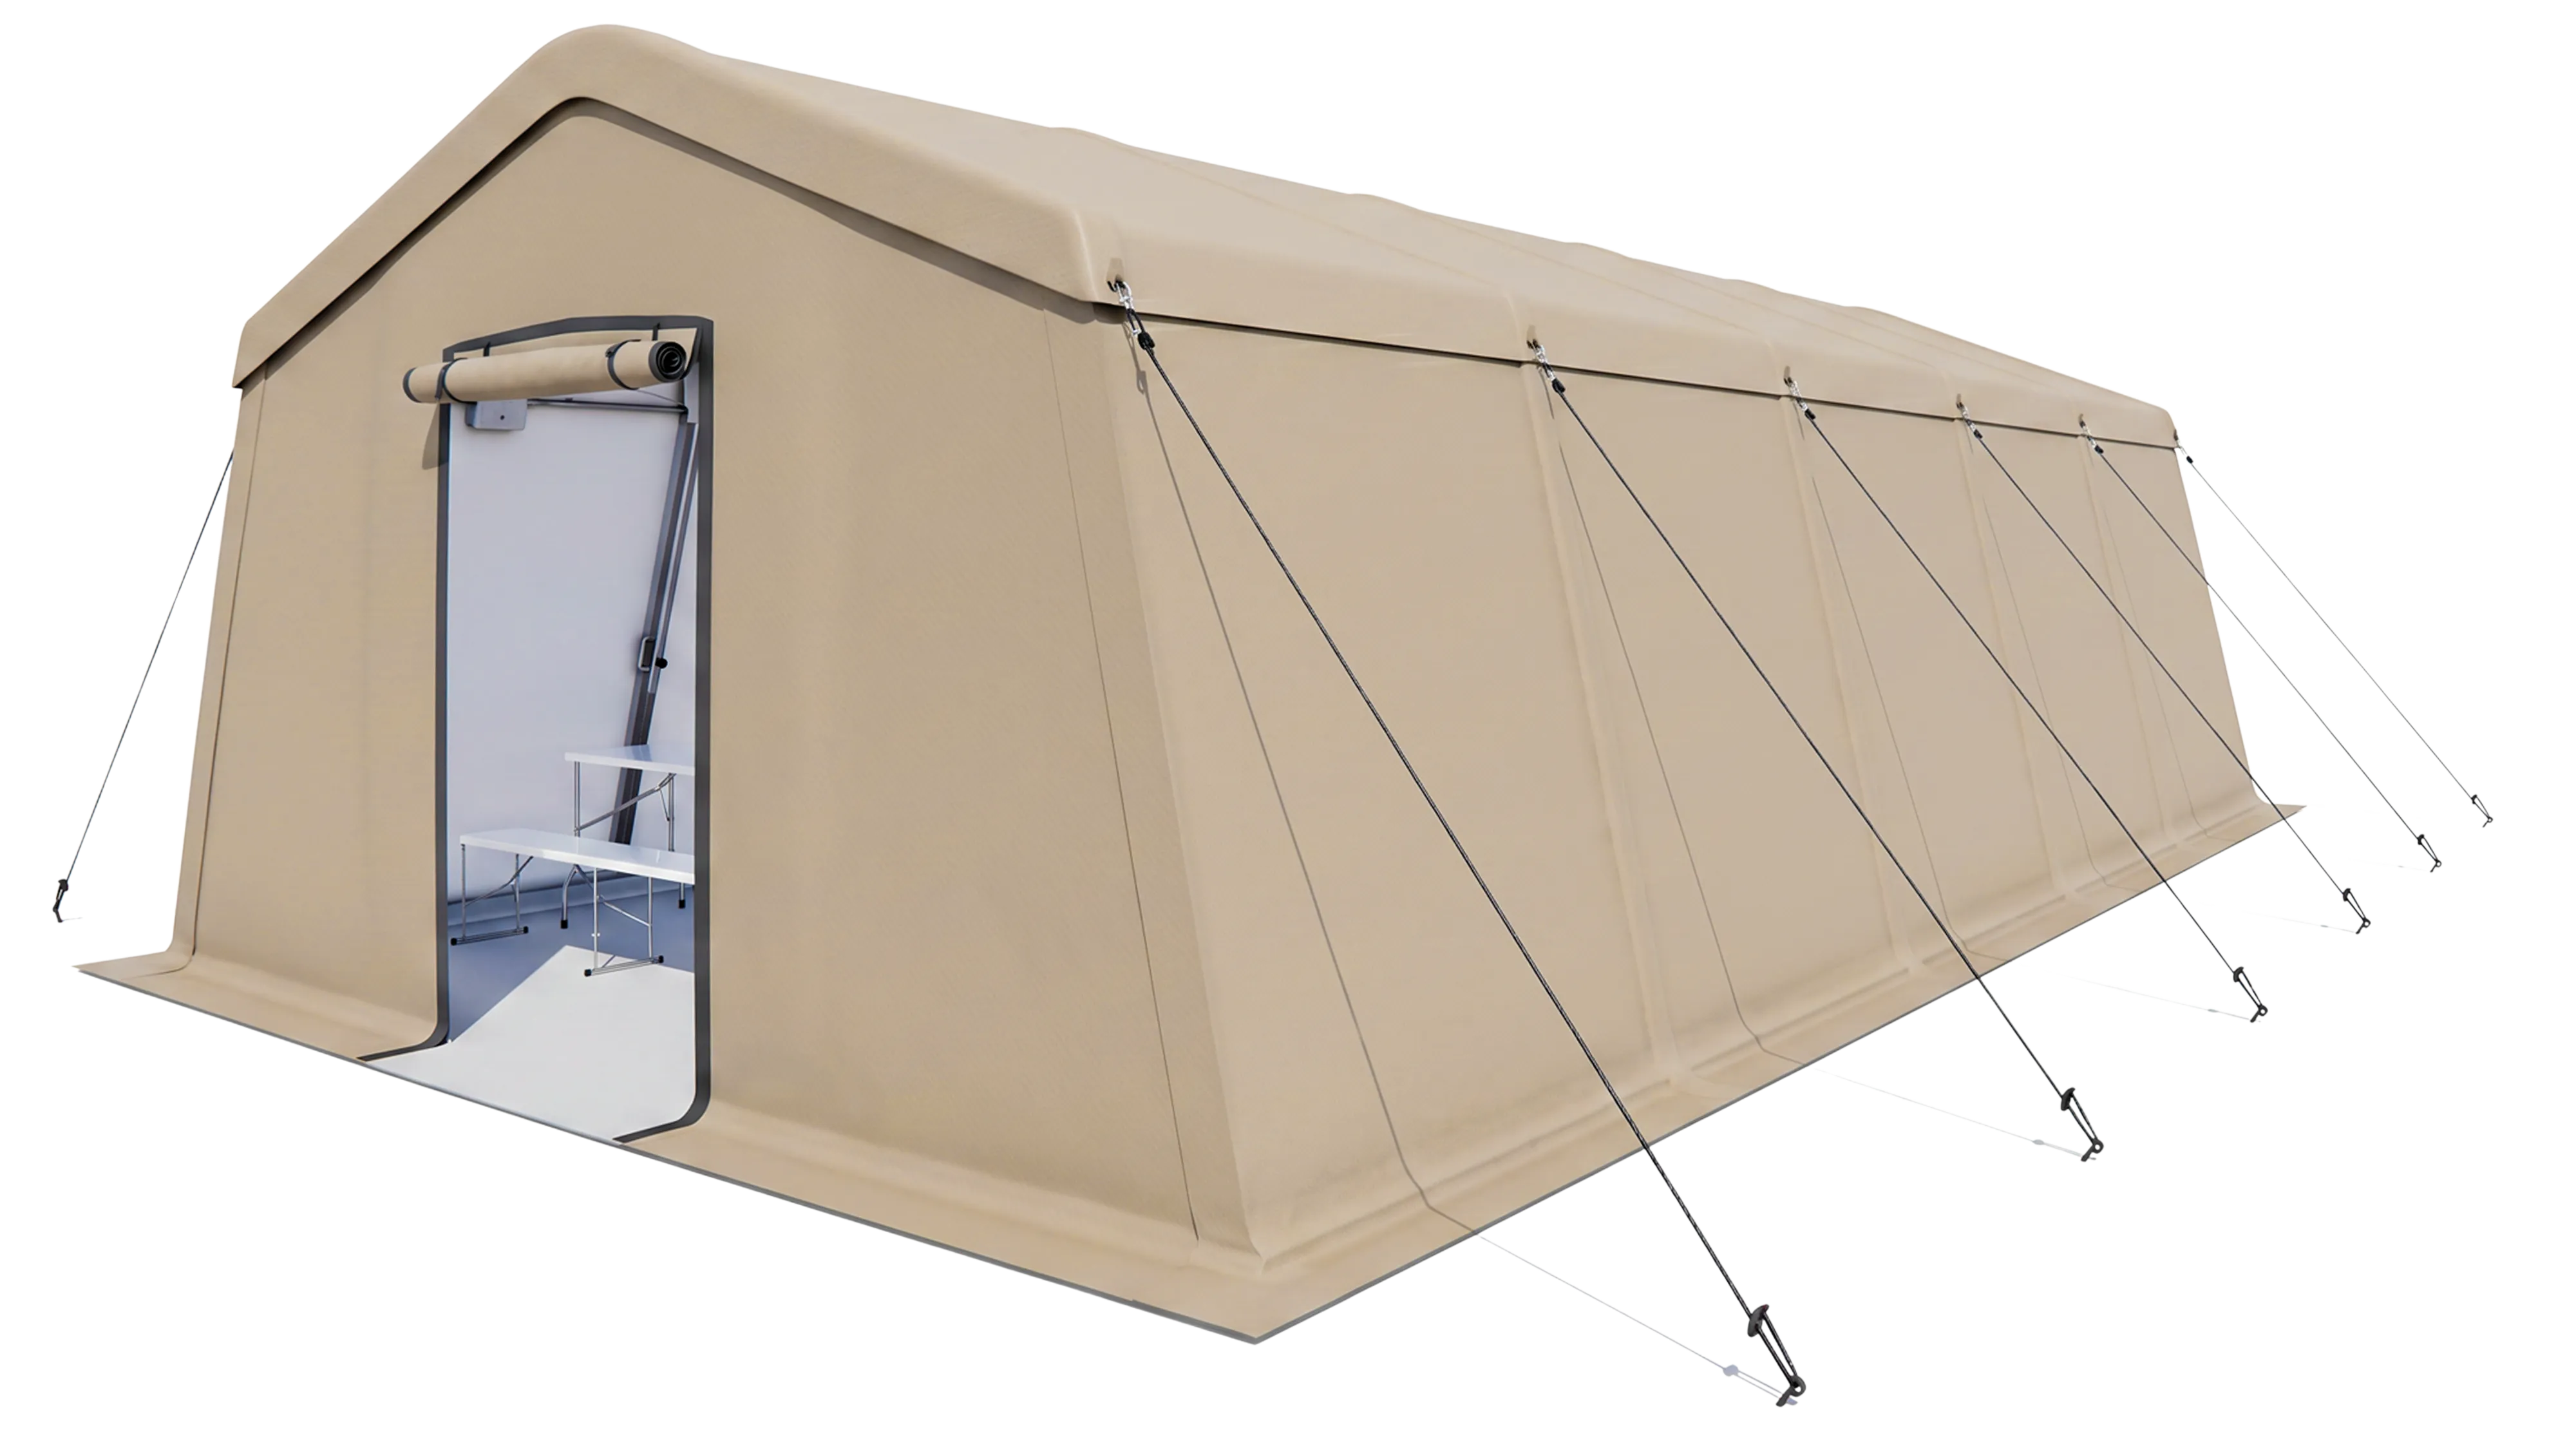
The BarrelLine (BL) is a modular aluminum-framed military shelter designed to provide rapidly deployable, year-round functional space for expeditionary operations. Its distinctive barrel-shaped profile maximizes usable interior volume while maintaining a lightweight, durable structure that can be quickly assembled, disassembled, and expanded into larger shelter complexes. The integrated frame and cover system simplifies deployment and minimizes logistical requirements.
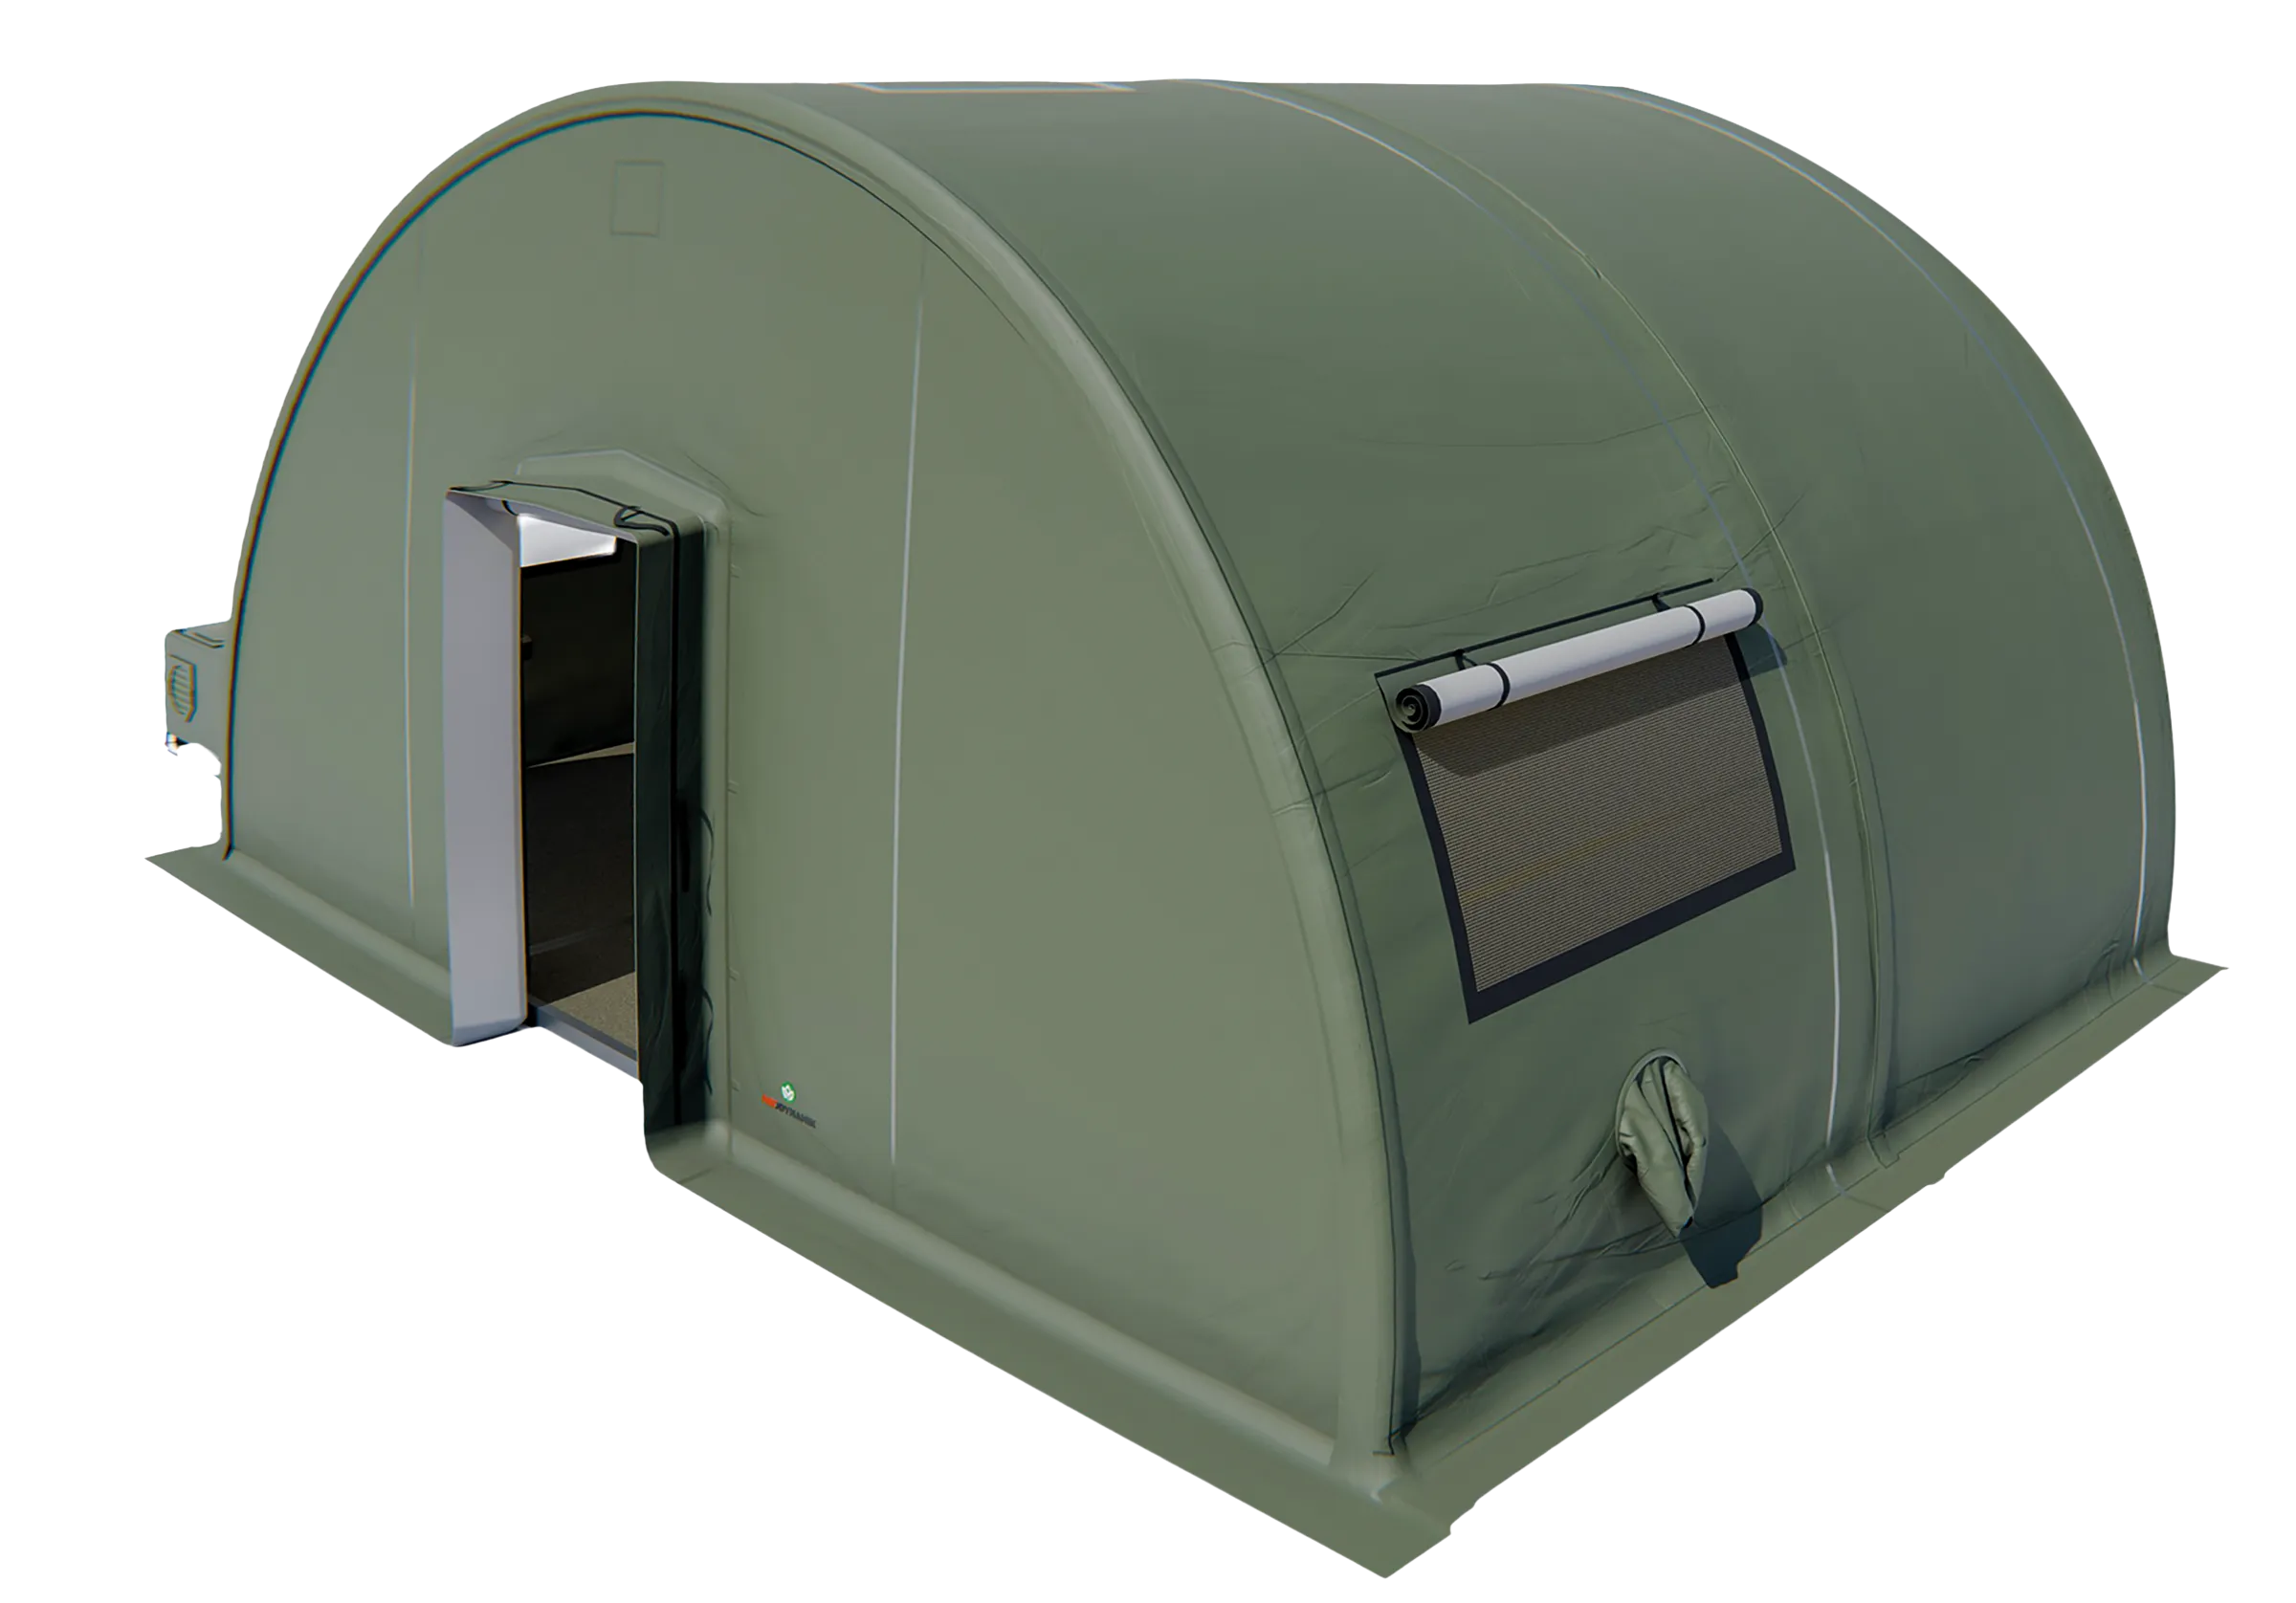
Explore the 3D model
Drag with your mouse or finger to rotate the model. Zoom with the mouse wheel or a two-finger pinch. Arrow keys rotate the model.
Engineered for the field.
Military: Billeting and sleeping facilities, dining facilities and field kitchens, command and operations centers, medical treatment and aid stations, warehouses and logistics support, and chapels, fitness facilities, and morale spaces.
Optimized barrel-shaped design
The barrel-shaped profile maximizes usable interior space, including along the side walls.
Rapid deployment
A modular segmented aluminum frame supports efficient assembly, disassembly, and relocation.
Integrated frame and cover
The integrated system and suspended interior liner enable faster installation and improved thermal performance.
Demanding-environment protection
High-strength, weather-resistant fabric is waterproof, flame-retardant, and designed for demanding operating environments.
Expandable modular system
Multiple shelters can be connected into larger operational facilities.
Flooring and entrance
Height-adjustable non-slip flooring and entrance steps are available.
Electrical and lighting systems
Integrated electrical distribution, interior lighting, and equipment mounting points support field operations.
HVAC-ready openings
Dedicated openings support heating and air-conditioning systems.
Three-layer windows
Window assemblies combine an insect screen, a clear vinyl panel, and a privacy curtain.
Rigid personnel doors
Rigid end-wall personnel doors provide durable access.
Fire safety package
A fire safety package includes smoke detectors and fire extinguishers.
Specifications & parameters.
Dimensions
- Interior width
- 7.4 m (24.3 ft)
- Exterior width
- 7.5 m (24.6 ft)
- Interior length
- 4.9 m (16.1 ft)
- Exterior length
- 5.0 m (16.4 ft)
- Interior height
- 3.35 m (11.0 ft)
- Exterior height
- 3.75 m (12.3 ft)
Structure and weight
- Structure
- Modular segmented aluminum frame
- Frame
- 240–275 kg (529–606 lb)
- Exterior cover
- Approximately 100 kg (220 lb)
- Interior liner
- Approximately 50 kg (110 lb)
Explore the full lineup.

LET'S TALK
Do your needs go beyond the standard?
We will design a project precisely tailored
to your operations and terrain.