CubeLine
The CubeLine (CL) is a premium modular aluminum structure designed to maximize interior space while delivering the appearance and functionality of a permanent building. Its modern cuboid design and post-and-beam frame provide efficient use of interior volume, making it ideal for high-end commercial, hospitality, and military applications. The modular system enables rapid installation while maintaining exceptional aesthetics and performance.
Engineered for the field.
Commercial & Hospitality: Trade shows and exhibition halls, corporate events and VIP hospitality, luxury showrooms, festival and event venues, and temporary office and commercial spaces.
Military: Command and briefing facilities, ceremonial and protocol events, Armed Forces Day and public outreach events, training and educational facilities, and VIP reception and conference areas.
Maximum usable volume
Modern cuboid architecture provides maximum usable interior volume and the appearance of a permanent building.
Optional two-story layout
A second level at approximately 3 m (9.8 ft), with a separate entrance, maximizes operational space.
High-performance wall systems
Insulated sandwich panels or modular glazing provide excellent thermal and acoustic performance.
Pneumatic roof system
A double-layer pneumatic roof provides enhanced insulation, structural performance, and a clean architectural appearance.
Concealed drainage
Gutters hidden within the structural profiles provide efficient water management and improved aesthetics.
Customizable exterior
The exterior supports multiple glazing configurations, panel finishes, and corporate branding options.
Personnel access
Aluminum personnel doors can be equipped with panic hardware and self-closing mechanisms.
Second-floor access
Exterior stair systems are available for second-floor access.
High-capacity flooring
Custom high-capacity flooring systems are available in steel or aluminum.
Flexible wall layouts
Glazing layouts and insulated wall panel configurations can be tailored to the project.
Building services integration
Integrated support is available for lighting, HVAC, electrical distribution, communications, audiovisual equipment, and suspended systems.
Specifications & parameters.
Dimensions
- Clear span
- Up to 60 m (197 ft)
- Length
- Unlimited; modular configuration
Structure
- Structure
- Lightweight modular aluminum post-and-beam frame
- Roof system
- Double-layer pneumatic membrane
- Wall system
- Insulated sandwich panels or modular glazing systems
- Floor system
- Optional split-level or two-story configuration with high-capacity steel or aluminum flooring
Explore the full lineup.
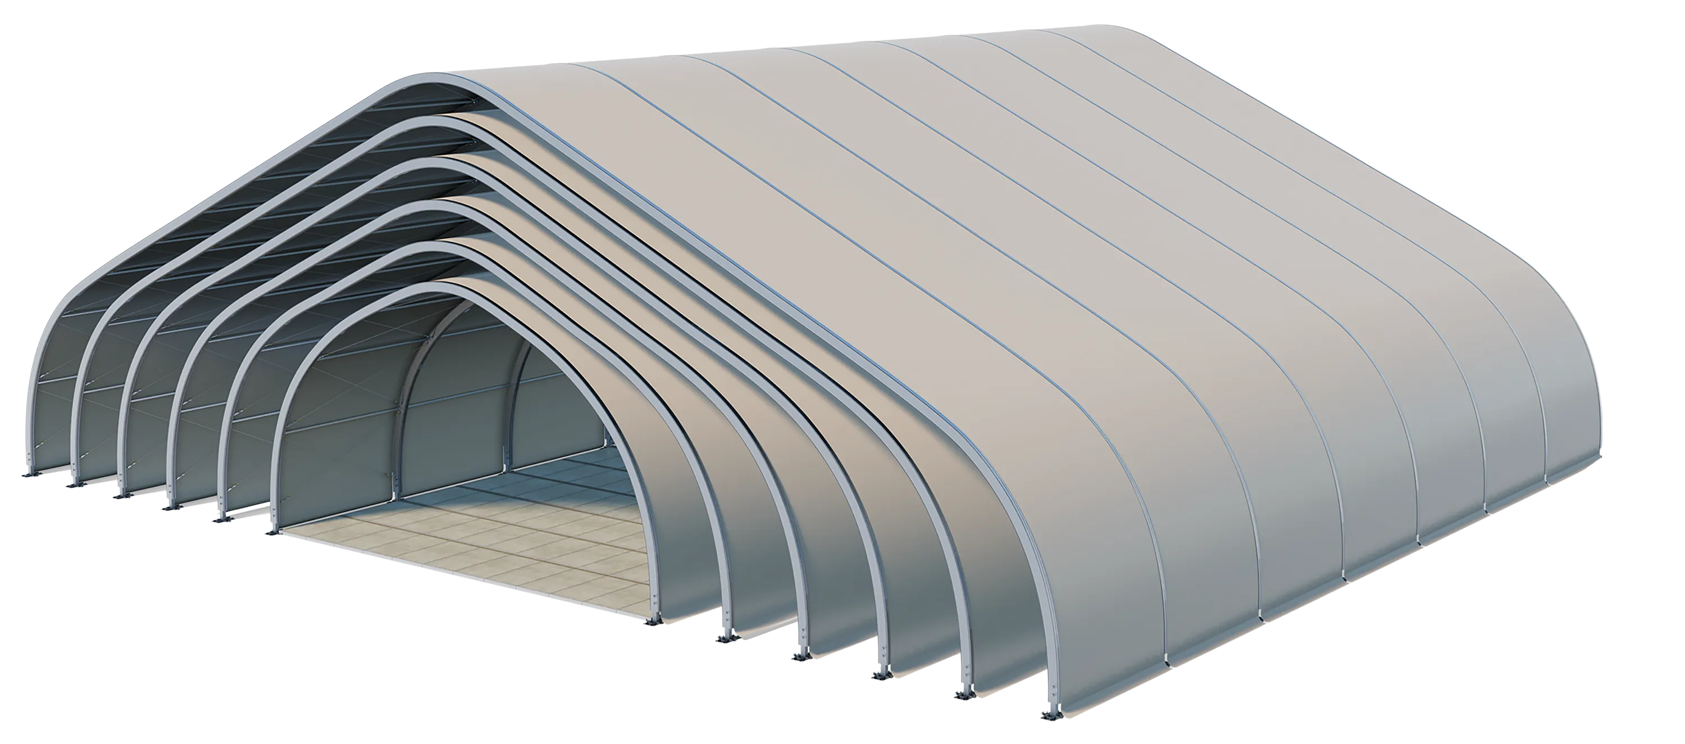
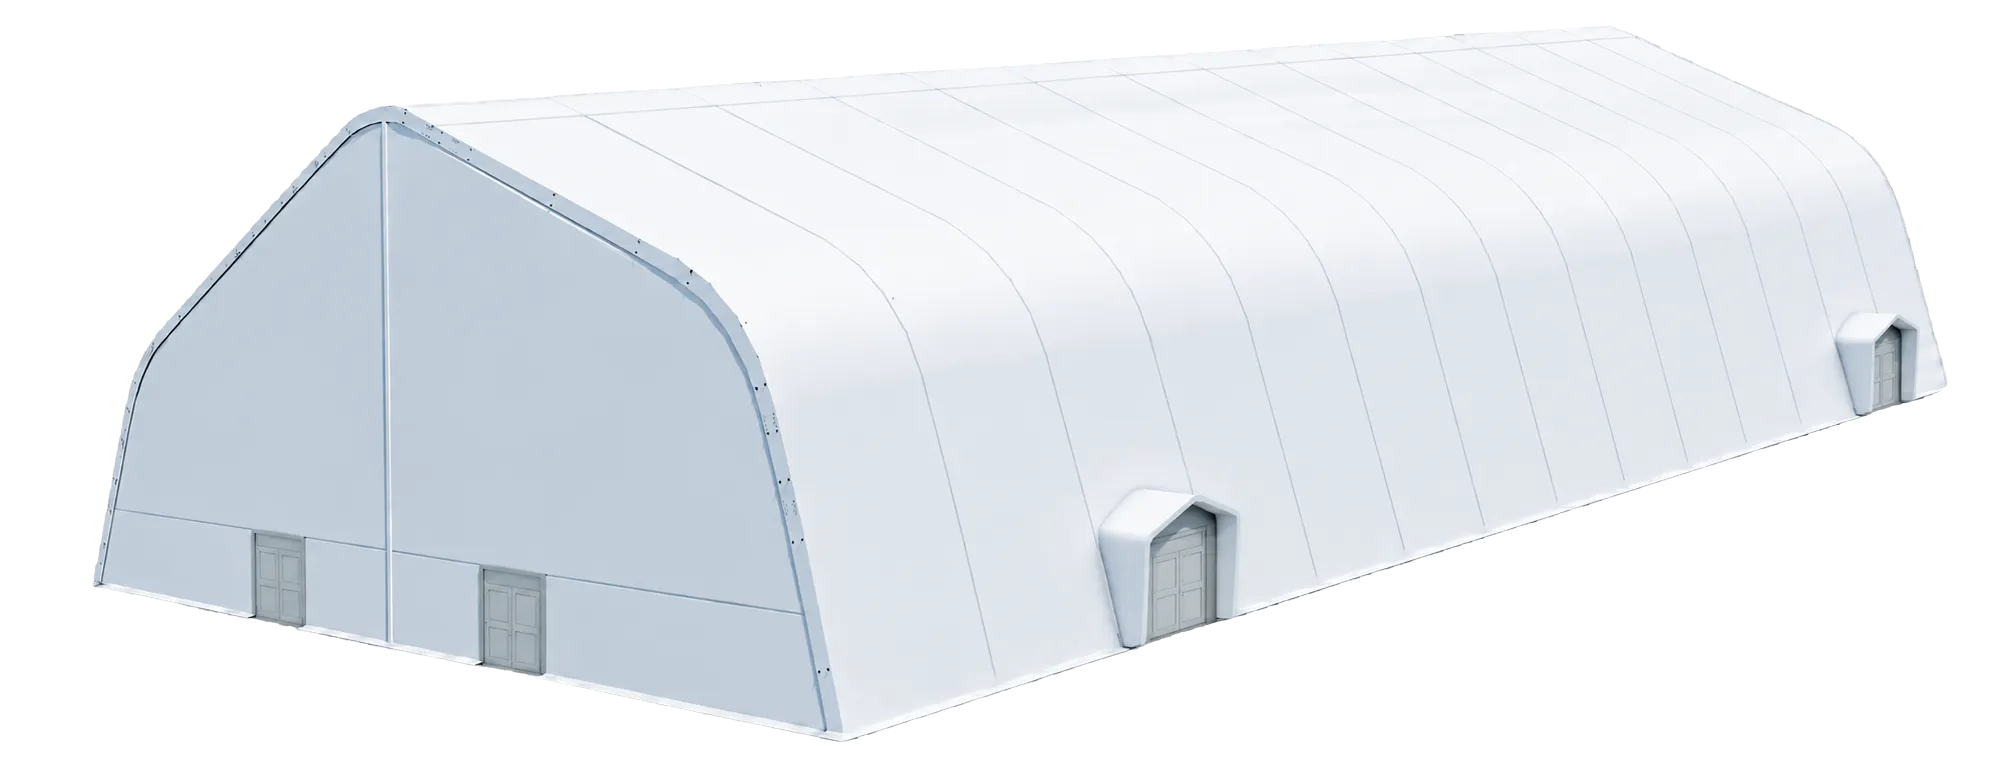
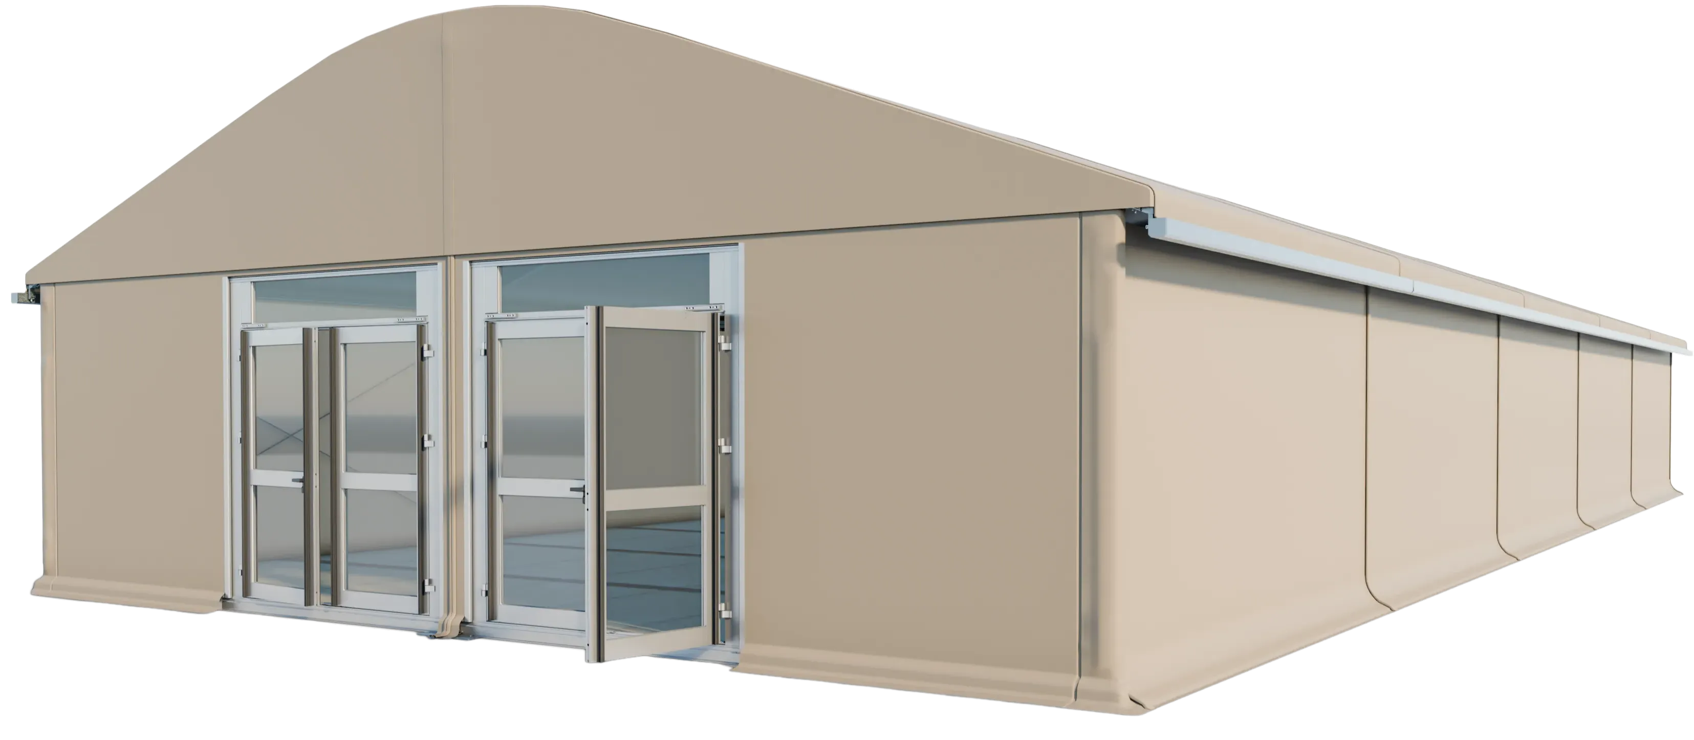
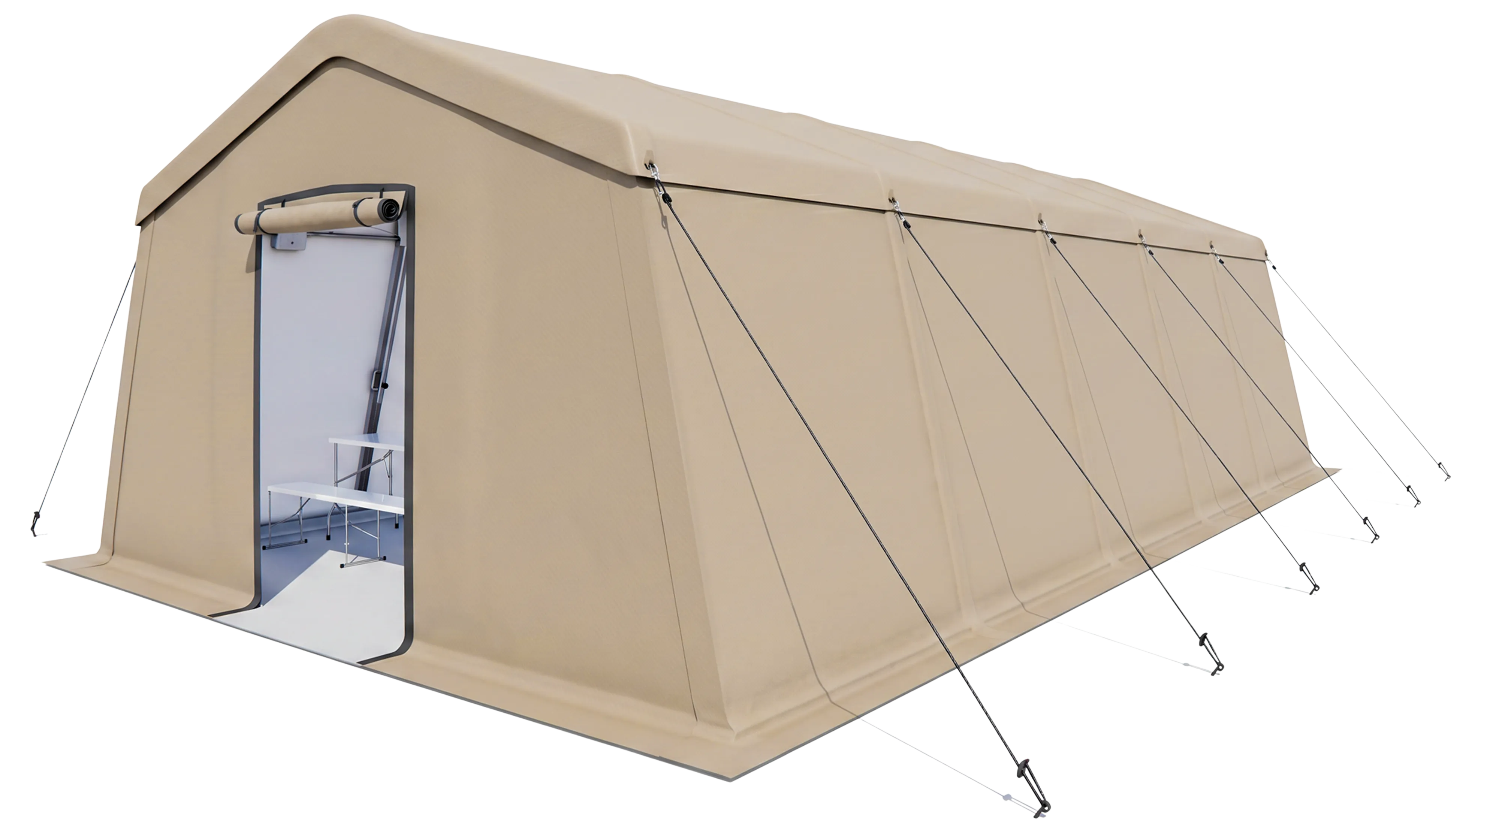

LET'S TALK
Do your needs go beyond the standard?
We will design a project precisely tailored
to your operations and terrain.